


Unit Information
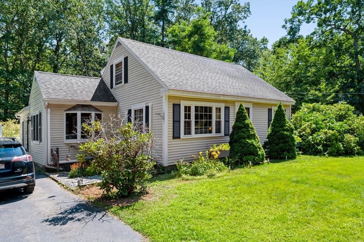
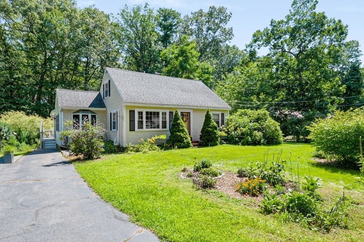
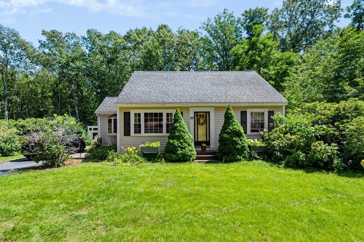
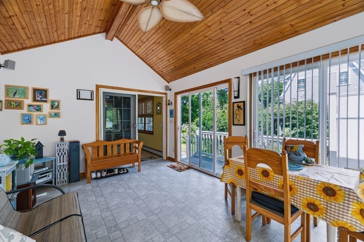
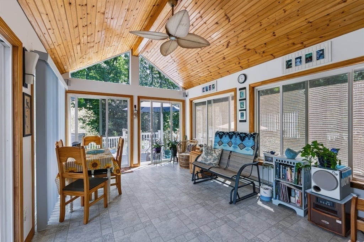
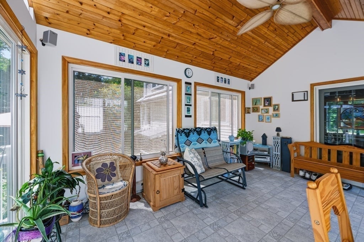
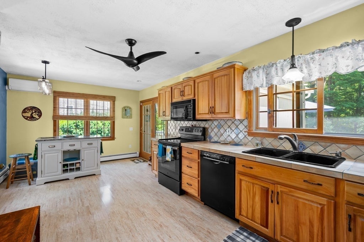
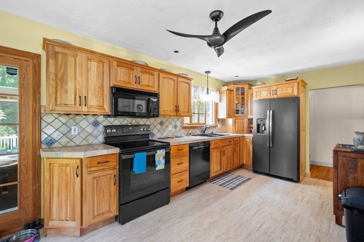
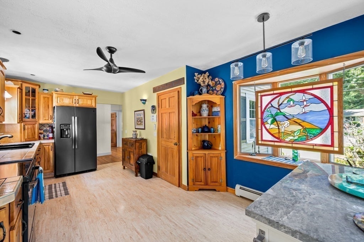
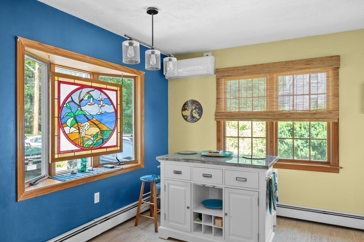
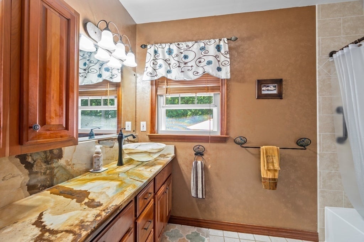
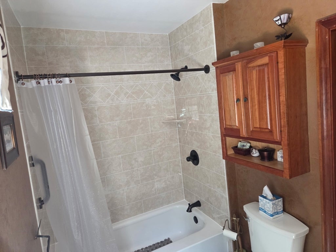
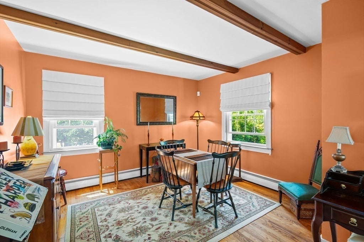
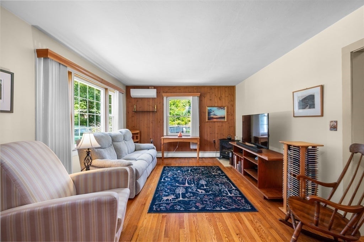
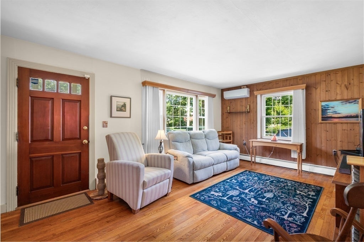
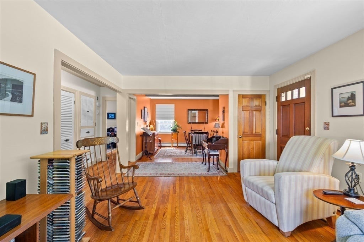
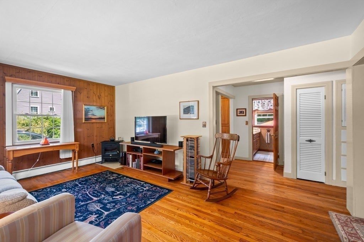
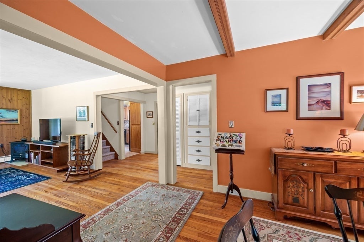
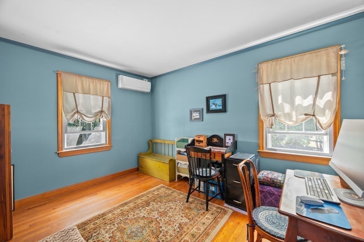
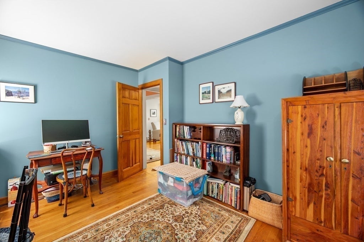
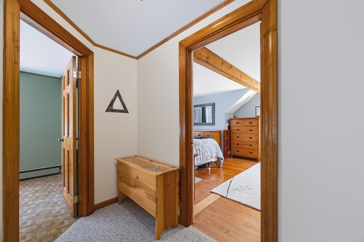
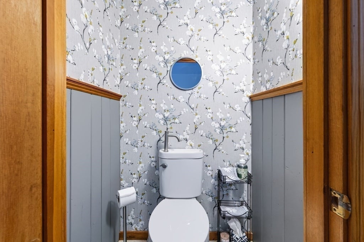
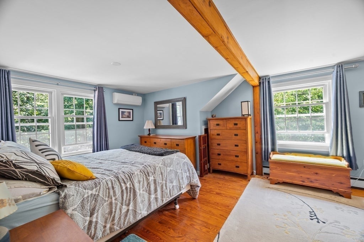
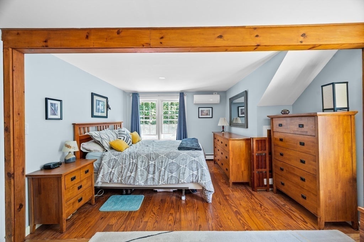
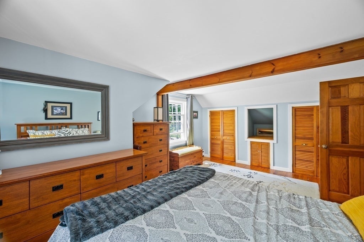
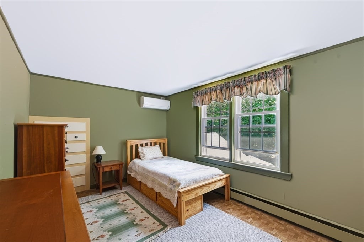
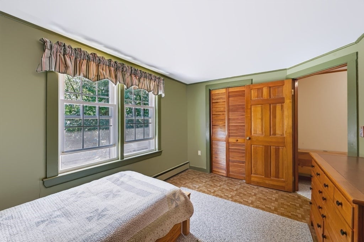
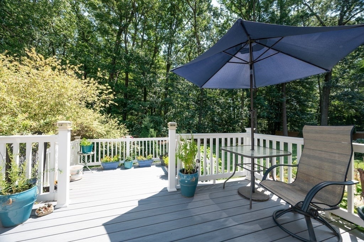
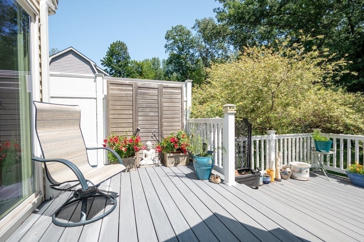
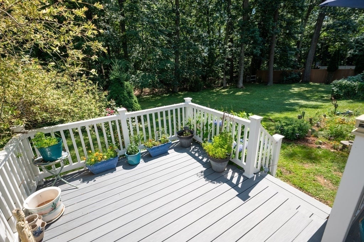
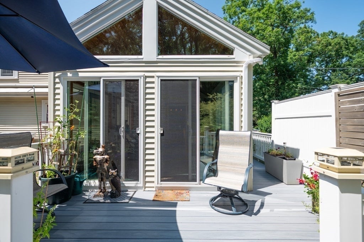
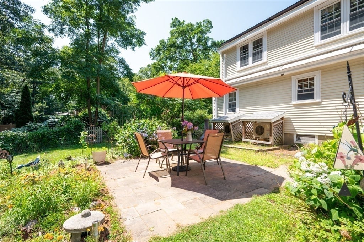
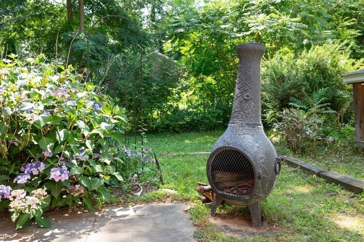
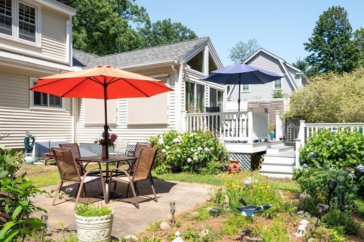
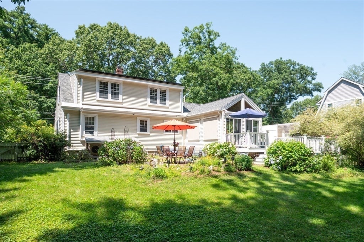
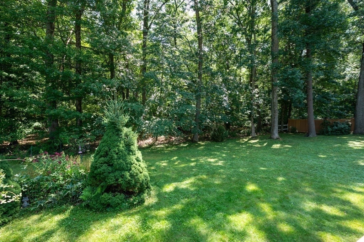
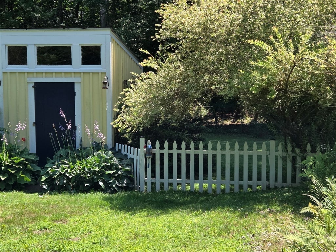
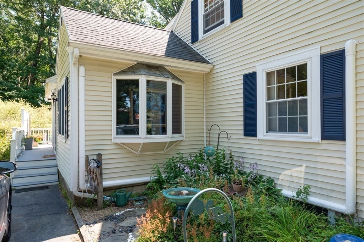
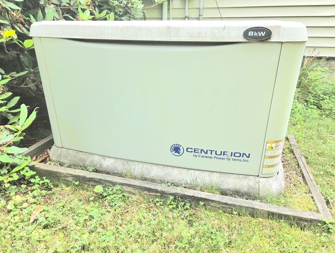
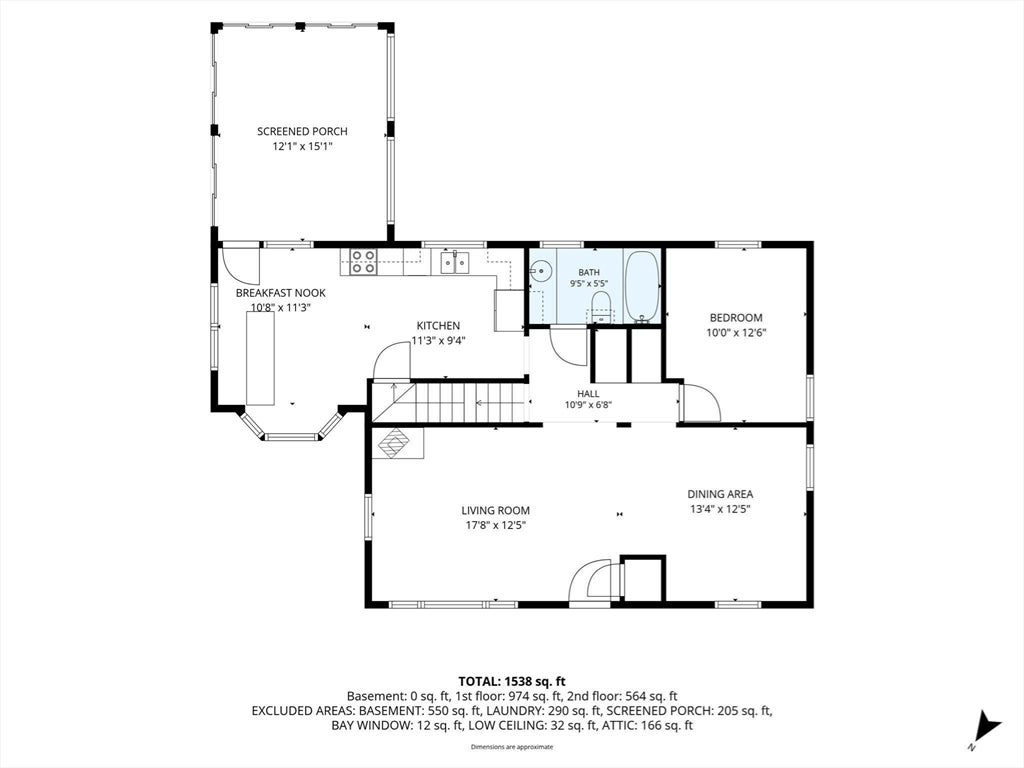
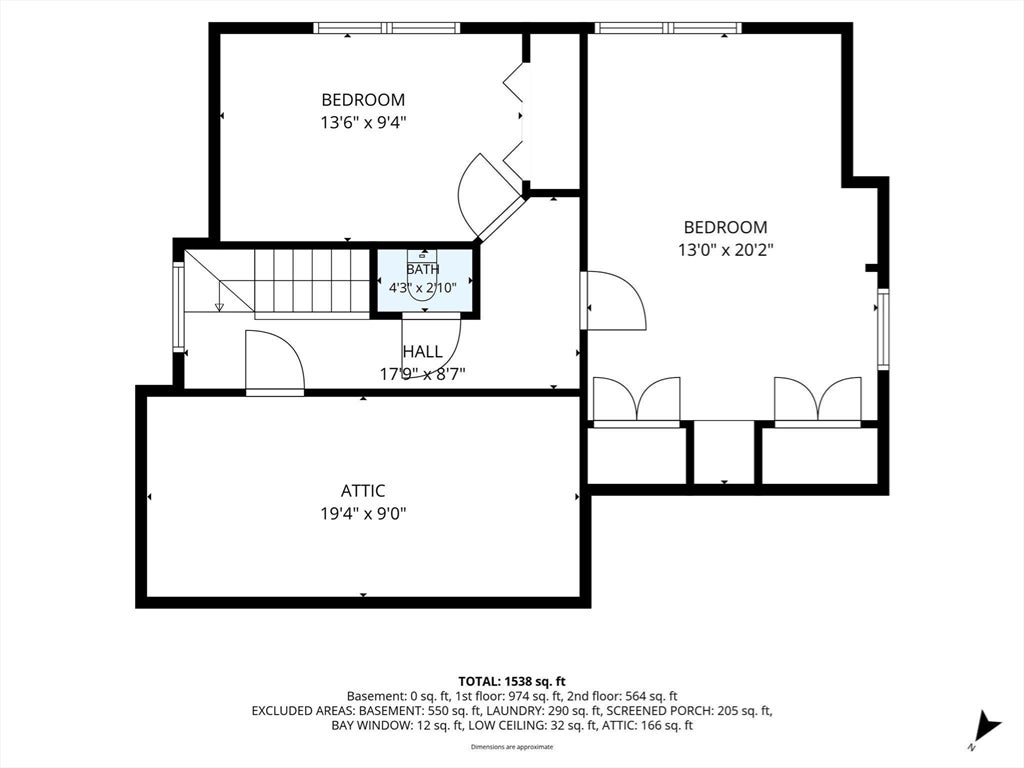
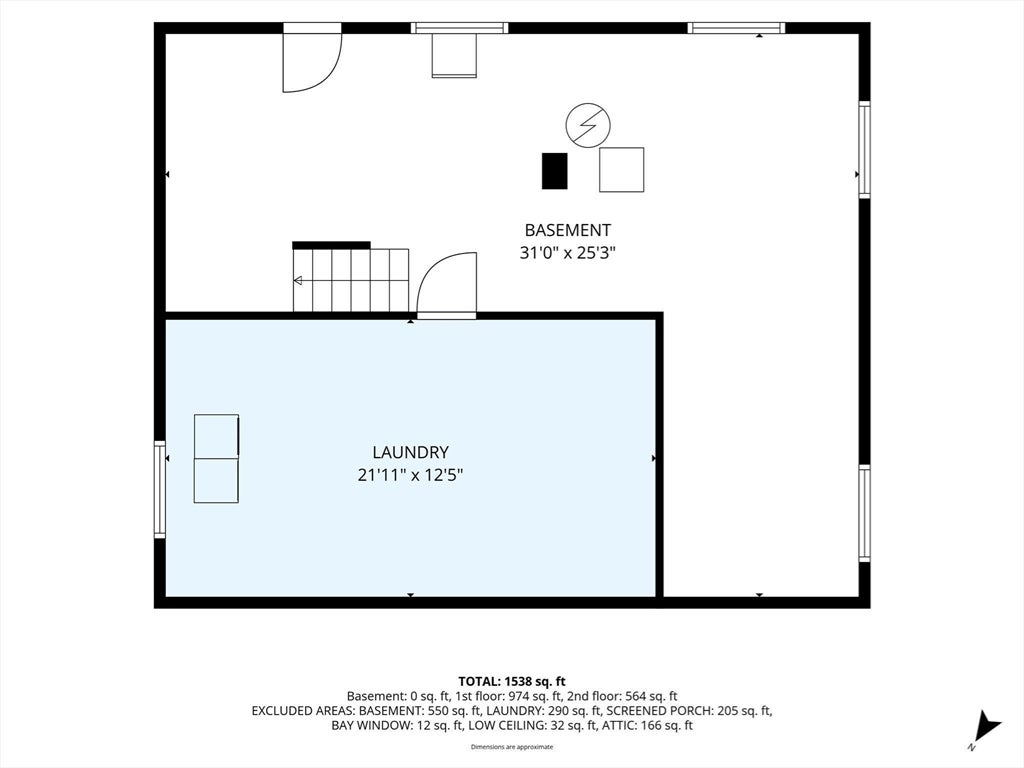
Welcome home to this well maintained 3-bedroom, 1.5-bath unconventional Cape, with a unique layout, that combines comfort, efficiency, and thoughtful updates. The fully applianced eat-in kitchen features a bay window, creating the perfect spot to enjoy your morning coffee. The recently renovated first floor full bath adds a fresh, modern touch, while beautiful hardwood floors flow throughout much of the home. The second floor bath (Japanese water closet) has a newly installed integrated toilet/basin unit for water and space saving, with room to build out a custom shower if needed. The inviting four-season sunroom, with electric heat, offers additional living space to relax and enjoy nature. Designed with both convenience and peace of mind, this home includes owned solar panels for energy savings (no electric bills spring through fall), a Generac whole house generator, five mini-split systems for efficient heating and cooling, and a French drain system with two sump pumps. Lots of storage in both the dry basement, and the easily accessible attic. Step outside to your own private backyard retreat featuring a low-maintenance PVC deck, bluestone patio, and abundant gardens that provide beauty and tranquility throughout the seasons. Fenced yard with a separate fenced organic garden with mature grape, hops and berry vines. Shed to store your outside tools/gardening supplies, and plenty of room to expand. Ideally located near major commuter routes, a popular coffee shop, ice cream shop and bowling alley. This home offers the perfect balance of privacy, modern amenities, and accessibility. Don't miss the opportunity to make this move-in-ready property your next home!
- Additional Details
- Status: ACT
- Type: Single Family, Single Family Residence
- Zip Code: 01913
- Parking
- Garage Capacity: 4
- Parking: Paved,Off Street
- Parking Spaces: 4
- Rooms and Dimensions
- Total Rooms: 7
- Has Basement: Yes
Loading...
$667,500
- Listing ID: 73556396
- Bedrooms: 3
- Full Baths: 1
- Half Baths: 1
- Living Area: 1,780 sqft Convert
- Lot Size: 18,750 sqft Convert
- Acres: 0.43
View description

Luxury Residential Group
(617) 233-5800
Receive more info or arrange a tour
When you are ready, please contact us and we will put our unrivaled knowledge of the Boston real estate market to work for you. Whether you are buying a luxury condo or renting a luxury apartment, we pledge to make your experience as stress free and enjoyable as possible.
Please call, email, or send us a message through the web form below. An LRG Real Estate agent will contact you promptly.

 LRG Luxury Residential Group | 355 Boylston St, Boston MA 02116 | (617) 233-5800 | |